
Why Every Architect Should Switch to 3D Printed Models
Why Every Architect Should Switch to 3D Printed Models
“What is this, a center for ants?” Derek Zoolander clearly missed the point of scale models, but your clients definitely won't.
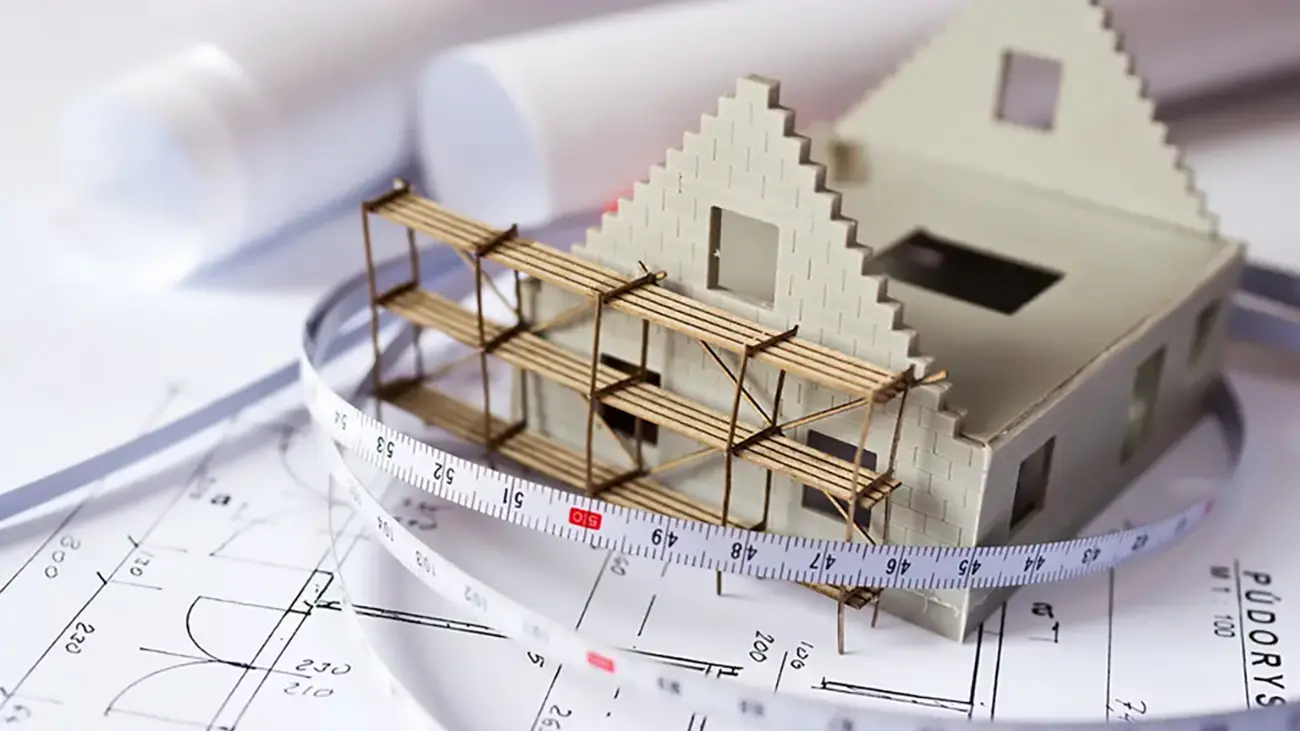
Blueprints work wonders for structural engineers, yet standard floor plans look like ancient hieroglyphics to everyday clients. Utilizing 3D printed architectural models bridges that gap instantly, translating complex spatial concepts into tangible, touchable structures people understand long before breaking ground.
Bring Spatial Designs to Life
Most clients struggle to project two-dimensional blueprints into physical space. Partnering with a professional architectural 3d printing service gives them a clear representation to inspect from every angle. This shared perspective keeps clients, architects, and contractors completely aligned, catching potential design flaws early while preventing expensive change orders.
Ditch the X-Acto Knife and Foam Board
Handcrafting physical models used to demand endless hours, tedious precision, and a whole lot of band-aids. Embracing scale model 3D printing replaces that manual hassle entirely. Moving from CAD to 3D print architecture makes your digital designs ready for fabrication with minimal effort. While setting up files requires basic geometric rules, the payoff is massive: you secure rapid prototyping for architects in a fraction of traditional timelines.
Leverage Lightweight, High-Strength Materials
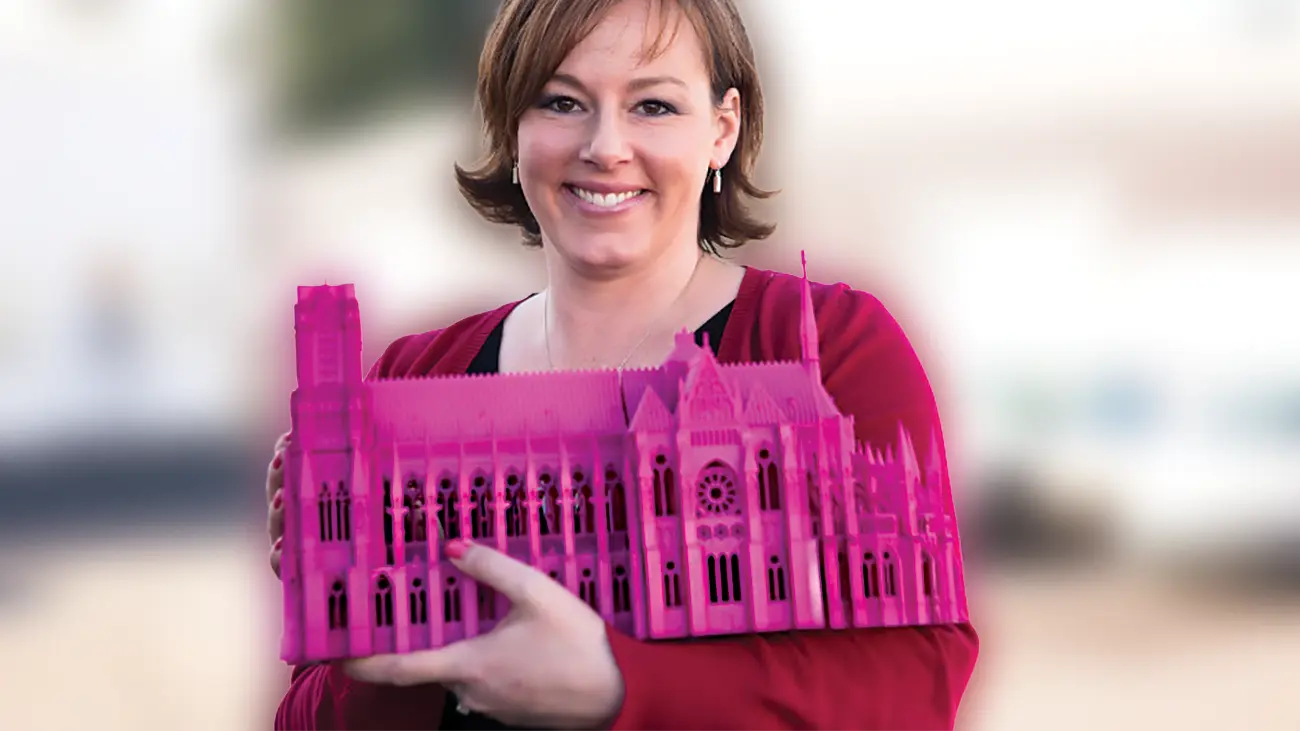
Forget fragile poster board or plaster that shatters if someone sneezes nearby. Professional SLS architectural models rely on tough materials like nylon 12 architectural models. This ultra-durable thermoplastic produces remarkably rugged pieces—it is the same material used in high-stress drone parts. Throw your building model into a briefcase and head off to client meetings without fearing sudden structural damage.
Customize Details and Finishing Touches
While most prints begin as clean monochrome builds in crisp black or white, tailored post-processing lets you customize the presentation. Adding custom paint or specialized finishes highlights structural features, spatial zones, and distinct textures. This brings clarity to your work and guides client focus right where you want it.
Iterate and Redesign Without Starting Over
Modifying a hand-built model after a tough review used to mean tossing days of hard labor into the trash. Ordering custom 3D printed building model turns design tweaks into a painless process. Simply update your core design file, re-export, and print a fresh revision, testing multiple concepts fast without blowing your project budget or timeline.
Optimize Scale and Print Precision
Physical models excel at proving site layouts, overall massing, and volume. Extremely tiny micro-details like window panes rarely translate well at tiny scales, so engineers omit them to preserve overall print strength. Experienced technical teams optimize your digital files for precision manufacturing, striking an ideal balance between wall thickness, structural integrity, and architectural detail.
Ready to upgrade your client presentations? Contact our engineering team today or submit your CAD file online for a fast, custom quote.